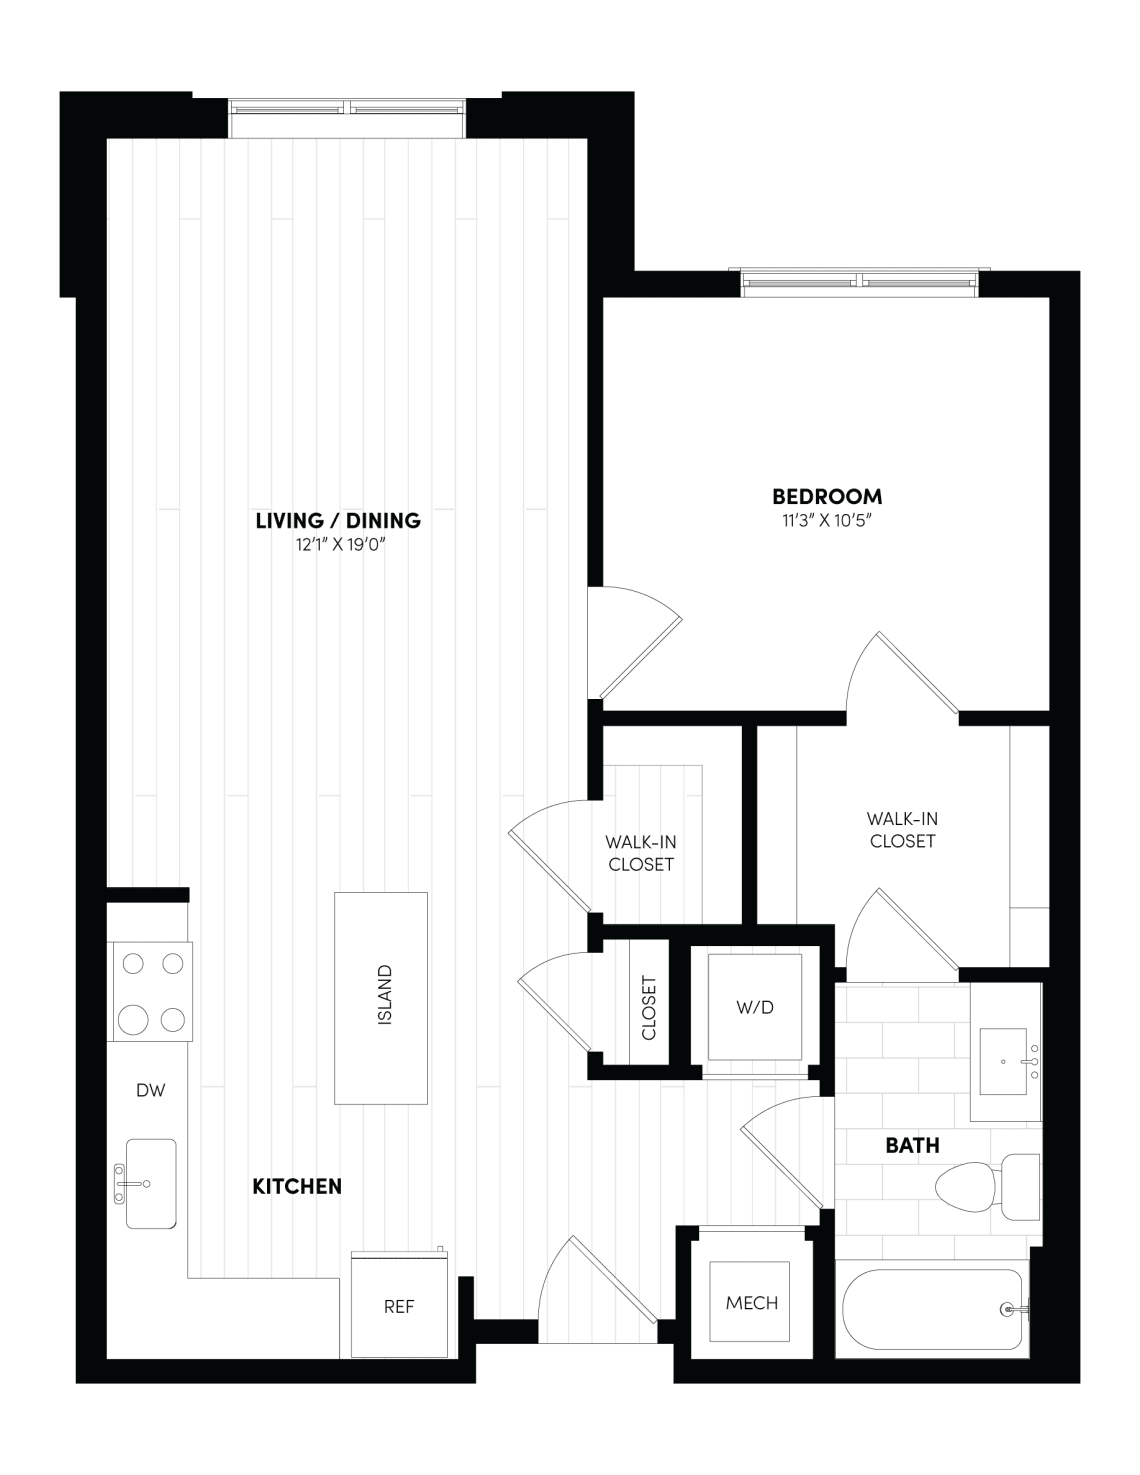
2A
2 Bedrooms
2 Bathrooms
Up to 1,194 Sq. Ft.
Pet Friendly
Features & Amenities
- Open-Concept Floor Plan Designs
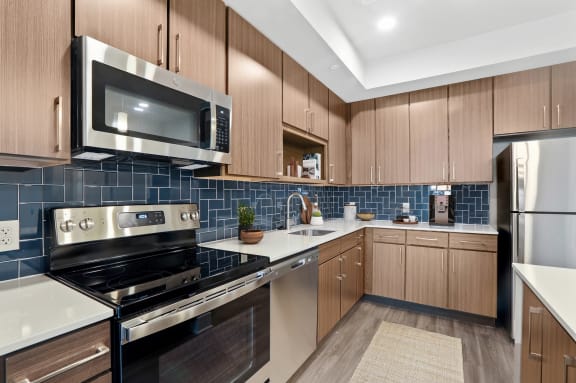
- White Quartz Countertops
- Stainless Steel GE Appliances
- Custom Tile Backsplash in Kitchen
- Wood Flooring in Kitchen & Living Area
- Oversized Windows
- Yale Smart Entry System
- Natural Wood Cabinetry
- Modern Pendant Lighting
- Kitchen Islands
- Custom Accent Wall in Main Bedroom
- Pantries for Additional Storage
- Large, Walk-In Closets
- Built-In Nook in Kitchen
- Spa-Inspired Bathrooms
- Full Size, In-Home Washer & Dryer
- Juliette Style Balconies Available
Apartment: # 9540-101
Available Now
Starting at: $2,804.00
Apply Now for Apartment 9540-101, opens in a new tabApartment: # 9550-301
Date Available: 11/10/2026
Starting at: $2,794.00
Apply Now for Apartment 9550-301, opens in a new tabApartment: # 9550-411
Date Available: 11/10/2026
Starting at: $2,804.00
Apply Now for Apartment 9550-411, opens in a new tabApartment: # 9550-202
Date Available: 11/23/2026
Starting at: $2,595.00
Apply Now for Apartment 9550-202, opens in a new tabStarting at $2,595.00
Have a question?
How can we help you?
Floor Plan Video
Floor Plan Virtual Tour
Floor Plan Video
Prices and special offers valid for new residents only. Pricing and availability subject to change at any time.
2A Photo Gallery

.jpg "Fully Equipped Island Kitchen")
.jpg "Fully Equipped Eat-In Kitchen")
.jpg "Large Comfortable Bedrooms")
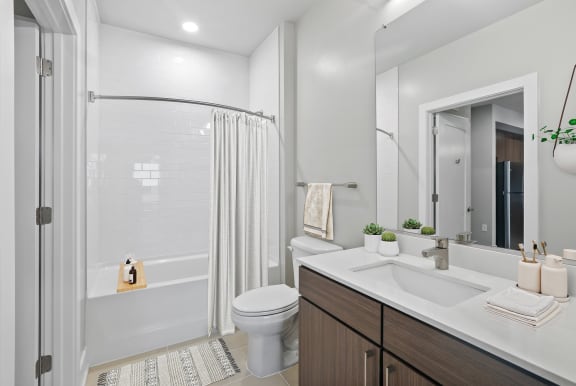
.jpg "In-Unit Washer And Dryer")